一张用于说明电线电缆测量工具类别的照片。.

Wire, Cable and Tube Measurement
and Quality Control Solutions

一个动态的小蓝箭头引导访客浏览 Cersa MCI 网站。.

Wire, cable and tube manufacturers require accurate measurement systems to maintain product quality, improve process stability and reduce production losses. CERSA MCI develops inline and offline measurement solutions designed for demanding production environments where precision, reliability and defect detection are essential. 

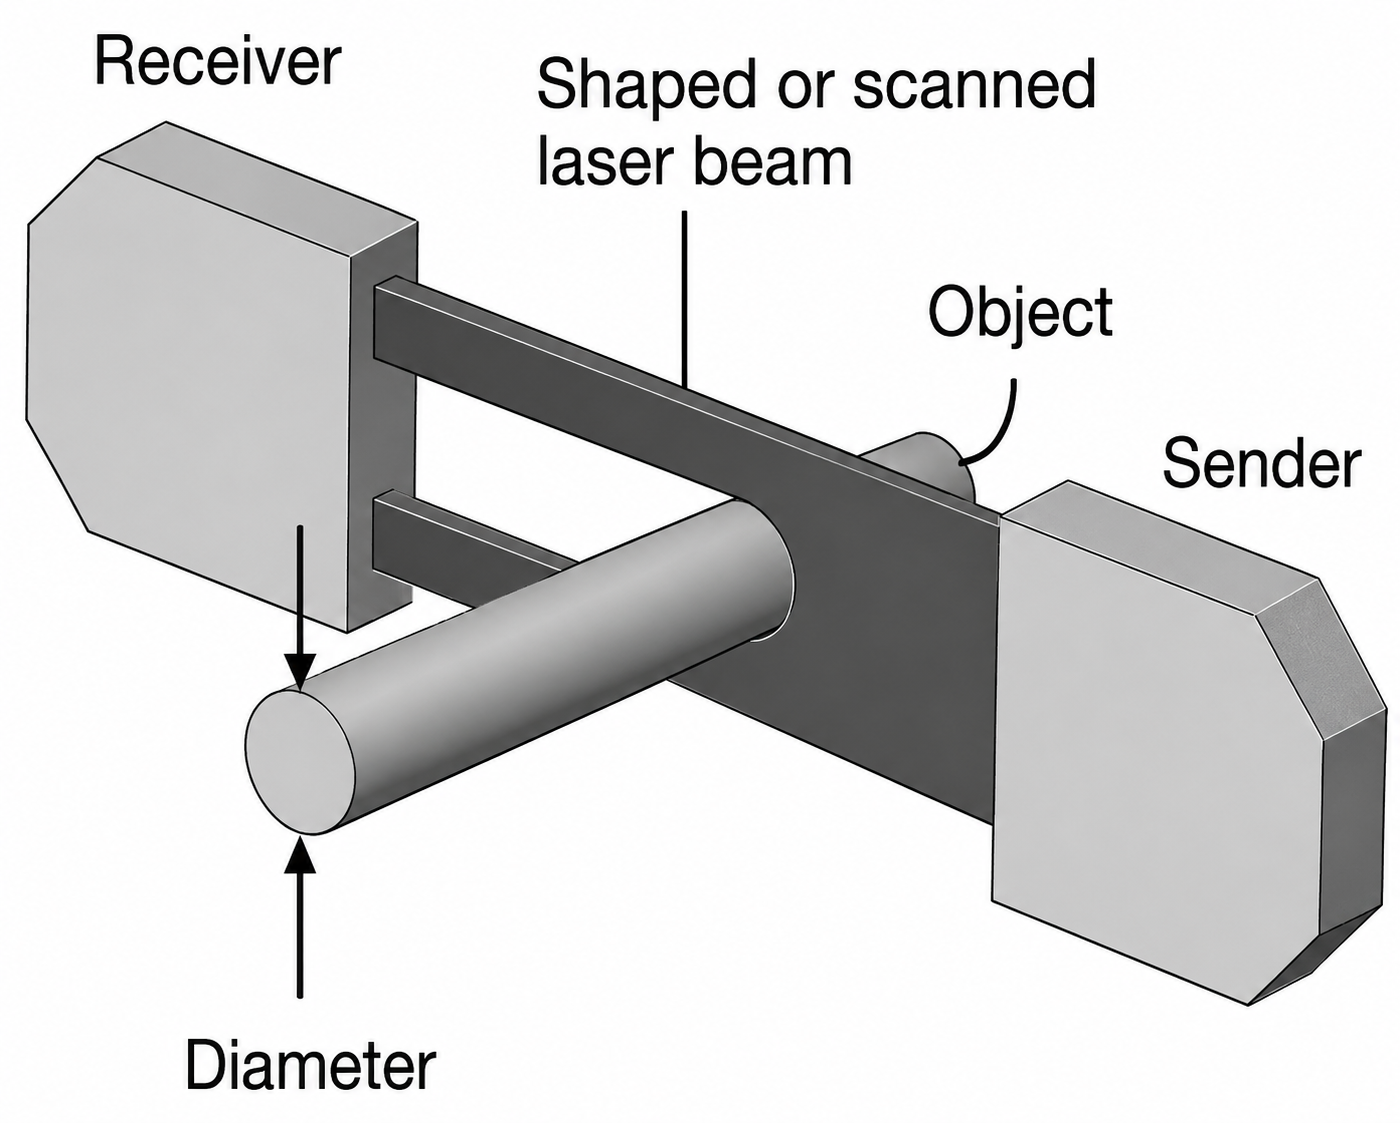
Using advanced optical measurement technologies, CERSA MCI instruments provide contactless, vibration-independent measurements without moving mechanical parts. This ensures highly accurate, repeatable measurements and reliable operation, even on high-speed production lines.

Inline and Offline Measurement Solutions 

CERSA MCI offers a complete range of inline and offline measurement solutions for wire, cable and tube production. Inline measurement systems continuously monitor production parameters during wire drawing and extrusion processes. They enable manufacturers to control diameter variations, ovality and surface defects in real time, allowing rapid process adjustments while reducing scrap and improving product quality.

Offline measurement systems are designed for incoming inspection, laboratory analysis and quality verification. They are particularly well suited for very fine diameters and applications requiring detailed geometry or surface inspection of wire, cable and tube samples.

Why Measurement Matters in Wire, Cable and Tube Production

Accurate dimensional control is essential to meet customer specifications and maintain consistent product quality. Continuous monitoring allows manufacturers to detect process deviations early, improve production stability and reduce material waste. 

Key parameters monitored during production include:

Diameter consistency
Ovality and non-circularity
Surface defect detection
Lump and neckdown detection
Process stability
Quality assurance
Scrap reduction 

The Advantages of CERSA MCI Measurement Systems 

CERSA MCI measurement systems combine advanced optical technologies with more than 40 years of experience in wire, cable and tube measurement.

Key advantages include:

Contactless optical measurement
Vibration-independent measurements
No moving mechanical parts for maximum reliability
High accuracy and repeatability
High-speed measurement performance
Solutions developed for demanding industrial production environments

Whether for continuous inline process control or laboratory quality inspection, CERSA MCI provides reliable measurement solutions that help manufacturers improve product quality, optimize production processes and reduce manufacturing costs.

在线测量解决方案

离线测量解决方案

我们为细线、电缆和管材制造商提供测量解决方案

排队

The DLN - All in One Solution

Ultra High Speed Diameter and Geometry Defect Detection for Wire, Cable and Tube

DLN系列产品可对细线、电缆和管材进行超快速、高精度的实时测量。它能同时测量三个独立的直径,并以极高的分辨率检测几何缺陷。.

该系统每秒可进行 75 万次直径测量(每轴 25 万次),其 CMOS 传感器即使在振动情况下也能确保测量精度,这得益于其 1 微秒的曝光时间。该系统无移动部件运行,从而确保在工业环境中具有最高的可靠性。.

DLN 与光学和电子器件完全集成,无需外部计算单元,使其成为强大而高效的一体化解决方案。.

排队

表面缺陷测量

直径 15µm 至 2000µm

SQMF :表面缺陷检测器。

对细线、电缆和管材进行高分辨率实时表面缺陷检测,每圆周 128 像素,每秒 200,000 张图像。.

缺陷图像会显示在 CIM 上,供客户分析和表征。.

最小线性分辨率:18μm,表面覆盖率100%。.

离线

WIRE360——表面样品检测

直径 15 - 2000 微米

Based on the SQMF powerful capabilities, CERSA developed a manual workbench for easily holding samples tight (from 15µm up to 2mm) for an exhaustive analysis of the sample surface over 360°.

非常适合用于来料检验或样品分析。.

获取表面图像只需不到 1 分钟!

该专用软件提供了表征表面和检测潜在缺陷所需的所有工具。.

排队

直径测量 - 2 轴

直径 5 - 2000 微米

LDS双轴版本.

专为测量细丝直径而设计,精度高。其测量原理基于激光衍射。不受位置和振动的影响。.

所有部件均为静态,无活动部件。.

无需计算平均值。.

它可用于在线测量,以连续监测直径,计算 90° 时的 2 个直径值,精度很高。.

离线

直径和椭圆度测量

直径 5 - 2000 微米

LDS + 旋转附件 (WSR) + 标签打印机 + CIM 实验室.

适用于在实验室或进货检验中轻松测量细金属丝样品(低至 5µm)的全球解决方案。.

WSR 配件有助于测量 360° 的直径并计算椭圆度。.

配备标签打印机和 CIM Lab 软件后,它就成为一套完整的解决方案,可用于改进电线质量控制检测。.

离线

直径样品测量

直径 5 - 2000 微米

LDS + 脚踏板 + 标签打印机 + CIM 实验室.

用手握住样品,用脚踏板触发直径测量。.

简单且性价比高的解决方案,可在实验室或进货检验中轻松测量细金属丝样品(最大 2000µm)。.

配备标签打印机和 CIM Lab 软件后,它就成为一套完整的解决方案,可用于改进电线质量控制检测。.

排队

直径测量 - 1 轴

直径 5 - 2000 微米

LDS单轴版本.

专为测量细金属丝直径而设计,精度高。.

其测量原理基于激光衍射,不受位置和振动的影响。.

所有部件均为静态,无移动部件。无需平均值计算。可用于在线测量,实现连续直径监测,单个直径值精度高。.

我们用于测量电线、电缆和管材的软件解决方案

CIM在线测量软件(CIM PROD版本)

CERSA-MCI has developed its own PC Software for managing its instruments. CIM provides real-time measurement display and automatic instrument parameter settings according to customer product characteristics. It also records all the measurements and events in a database.

2 different versions are available for wire & cable measurements, depending on use and requirements:

The PROD version has been developed for IN-LINE applications. Adjustment of tolerances and a triggering threshold are specific features for the production environment.

The LAB version has been developed for OFF-LINE applications. This version allows you to classify samples by customizable fields, keep records and generate reports, as well as extract the data to.csv file.

进一步了解请点击

我们的文章与电线、电缆和管材测量类别相关

排队

The DLN - All in One Solution

Ultra High Speed Diameter and Geometry Defect Detection for Wire, Cable and Tube

DLN系列产品可对细线、电缆和管材进行超快速、高精度的实时测量。它能同时测量三个独立的直径,并以极高的分辨率检测几何缺陷。.

该系统每秒可进行 75 万次直径测量(每轴 25 万次),其 CMOS 传感器即使在振动情况下也能确保测量精度,这得益于其 1 微秒的曝光时间。该系统无移动部件运行,从而确保在工业环境中具有最高的可靠性。.

DLN 与光学和电子器件完全集成,无需外部计算单元,使其成为强大而高效的一体化解决方案。.

排队

表面缺陷测量

直径 15µm 至 2000µm

SQMF :表面缺陷检测器。

对细线、电缆和管材进行高分辨率实时表面缺陷检测,每圆周 128 像素,每秒 200,000 张图像。.

缺陷图像会显示在 CIM 上,供客户分析和表征。.

最小线性分辨率:18μm,表面覆盖率100%。.

排队

直径测量 - 2 轴

直径 5 - 2000 微米

LDS双轴版本.

专为测量细丝直径而设计,精度高。其测量原理基于激光衍射。不受位置和振动的影响。.

所有部件均为静态,无活动部件。.

无需计算平均值。.

它可用于在线测量,以连续监测直径,计算 90° 时的 2 个直径值,精度很高。.

排队

直径测量 - 1 轴

直径 5 - 2000 微米

LDS单轴版本.

专为测量细金属丝直径而设计,精度高。.

其测量原理基于激光衍射,不受位置和振动的影响。.

所有部件均为静态,无移动部件。无需平均值计算。可用于在线测量,实现连续直径监测,单个直径值精度高。.

我们用于测量电线、电缆和管材的软件解决方案

CIM在线测量软件(CIM PROD版本)

CERSA-MCI has developed its own PC Software for managing its instruments. CIM provides real-time measurement display and automatic instrument parameter settings according to customer product characteristics. It also records all the measurements and events in a database.

2 different versions are available for wire & cable measurements, depending on use and requirements:

The PROD version has been developed for IN-LINE applications. Adjustment of tolerances and a triggering threshold are specific features for the production environment.

The LAB version has been developed for OFF-LINE applications. This version allows you to classify samples by customizable fields, keep records and generate reports, as well as extract the data to.csv file.

进一步了解请点击

我们的文章与“电线、电缆和管材测量”类别相关

离线

WIRE360——表面样品检测

直径 15 - 2000 微米

Based on the SQMF powerful capabilities, CERSA developed a manual workbench for easily holding samples tight (from 15µm up to 2mm) for an exhaustive analysis of the sample surface over 360°.

非常适合用于来料检验或样品分析。.

获取表面图像只需不到 1 分钟!

该专用软件提供了表征表面和检测潜在缺陷所需的所有工具。.

离线

直径和椭圆度测量

直径 5 - 2000 微米

LDS + 旋转附件 (WSR) + 标签打印机 + CIM 实验室.

适用于在实验室或进货检验中轻松测量细金属丝样品(低至 5µm)的全球解决方案。.

WSR 配件有助于测量 360° 的直径并计算椭圆度。.

配备标签打印机和 CIM Lab 软件后,它就成为一套完整的解决方案,可用于改进电线质量控制检测。.

离线

直径样品测量

直径 5 - 2000 微米

LDS + 脚踏板 + 标签打印机 + CIM 实验室.

用手握住样品,用脚踏板触发直径测量。.

简单且性价比高的解决方案,可在实验室或进货检验中轻松测量细金属丝样品(最大 2000µm)。.

配备标签打印机和 CIM Lab 软件后,它就成为一套完整的解决方案,可用于改进电线质量控制检测。.

我们用于测量电线、电缆和管材的软件解决方案

CIM在线测量软件(CIM PROD版本)

CERSA-MCI has developed its own PC Software for managing its instruments. CIM provides real-time measurement display and automatic instrument parameter settings according to customer product characteristics. It also records all the measurements and events in a database.

2 different versions are available for wire & cable measurements, depending on use and requirements:

The PROD version has been developed for IN-LINE applications. Adjustment of tolerances and a triggering threshold are specific features for the production environment.

The LAB version has been developed for OFF-LINE applications. This version allows you to classify samples by customizable fields, keep records and generate reports, as well as extract the data to.csv file.

进一步了解请点击

我们的文章与离线测量电线、电缆和管材相关。

联系 CERSA MCI 公司

您有特定的控制和测量需求吗?
您正在寻找高性能的控制设备吗?
您需要我们的服务吗?

联系我们